How should a Illinois modular project begin?
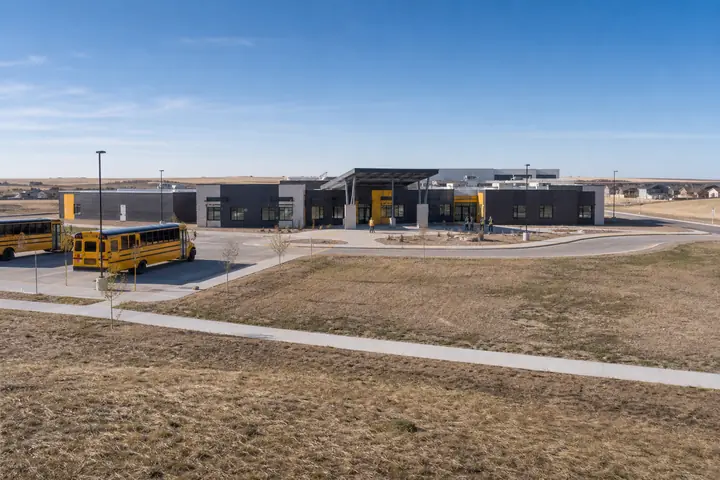
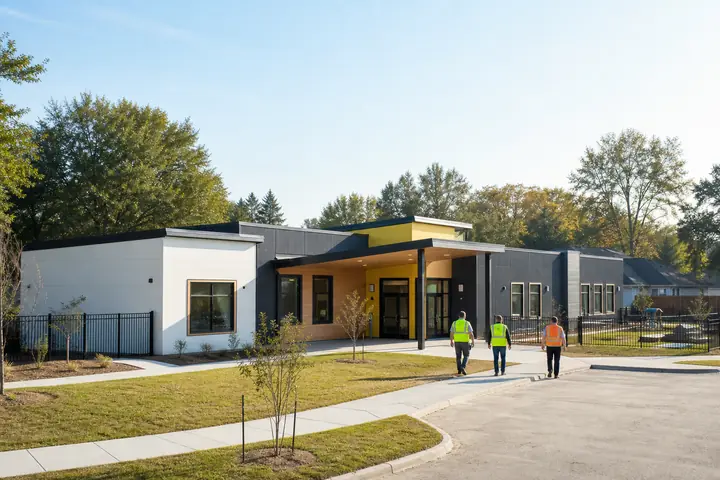
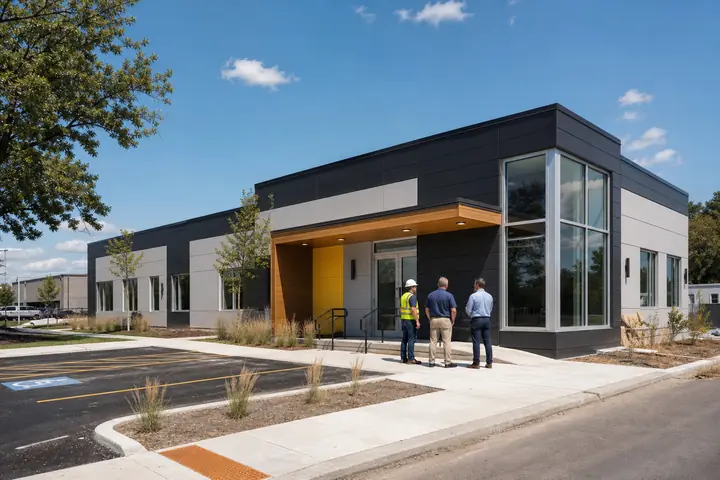
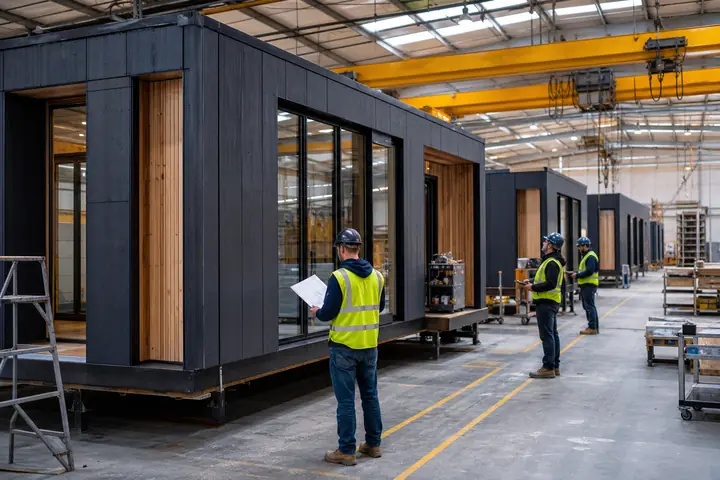
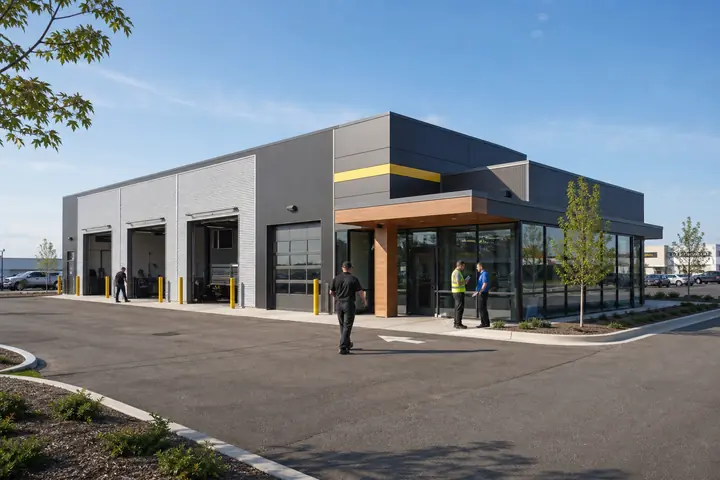
ModTech USA coordinates commercial modular building requests across Illinois, including Chicago, Aurora, Rockford, Joliet. Start with the intended use, delivery address, approximate square footage, occupancy, required rooms and target opening date.
How should the design support the building use?
Map the people, workflow, furniture, equipment, storage, accessibility and security requirements before selecting a floor plan. The modular building floor plans and design guide explains how those operating needs influence room relationships and future flexibility.
What must be coordinated at the property?
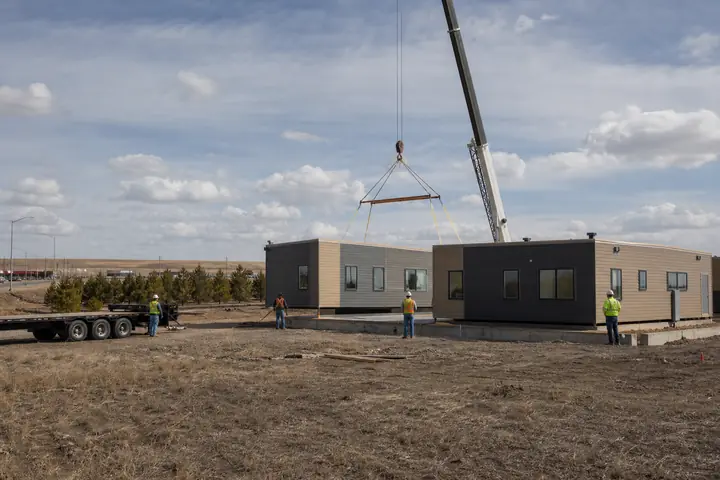
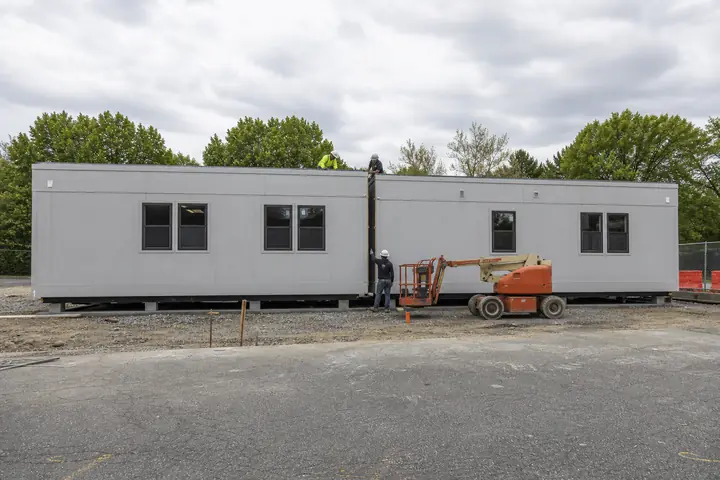
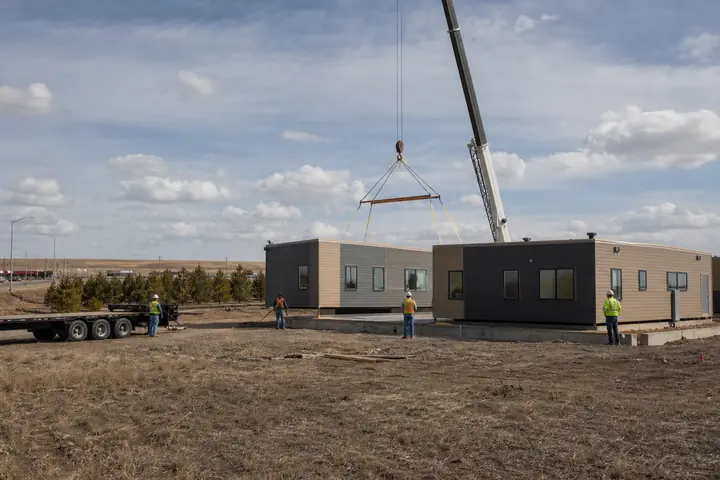
Confirm access roads, turning space, overhead conflicts, staging, crane reach, grading, drainage, foundations and utility connection points. Review modular building site preparation before fixing the delivery and installation plan.
What belongs in a complete price comparison?
Use the same scope for every proposal. Separate the factory building from architecture, engineering, permits, freight, foundations, civil work, utilities, installation, finishes and closeout. The modular building cost and planning guide provides a practical checklist for that comparison.
What controls the project sequence?
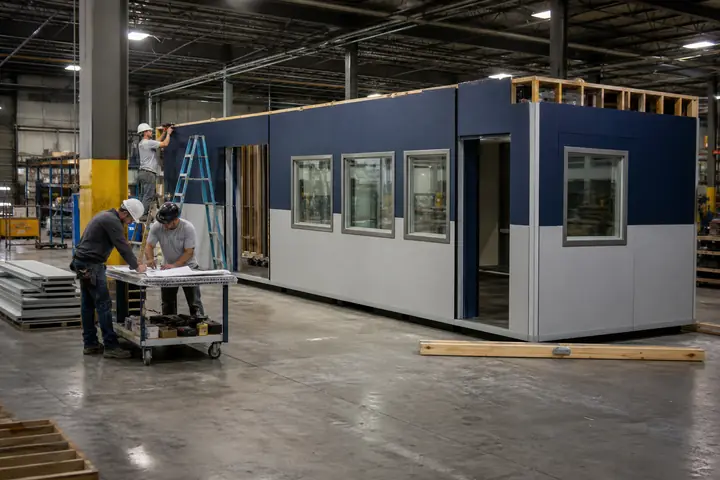
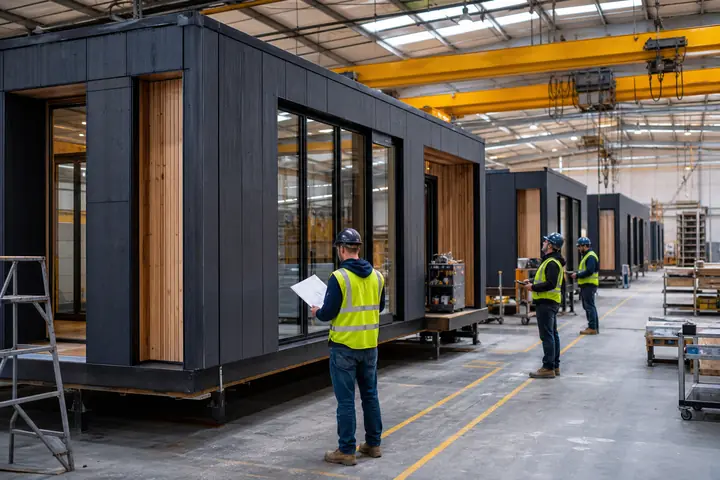
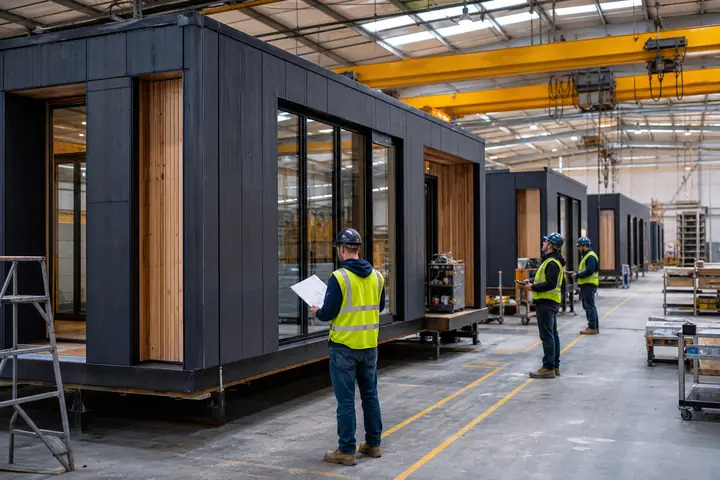
Factory fabrication can overlap with site work, but design decisions, approvals, long-lead selections, foundation readiness, delivery and inspections still affect the opening date. Build the schedule around those dependencies rather than one estimated factory duration.
How are permits and inspections coordinated?
The applicable state program and local authorities determine the required reviews for the project address. Assign responsibility for drawings, applications, inspections, corrections and occupancy documentation before production begins.